
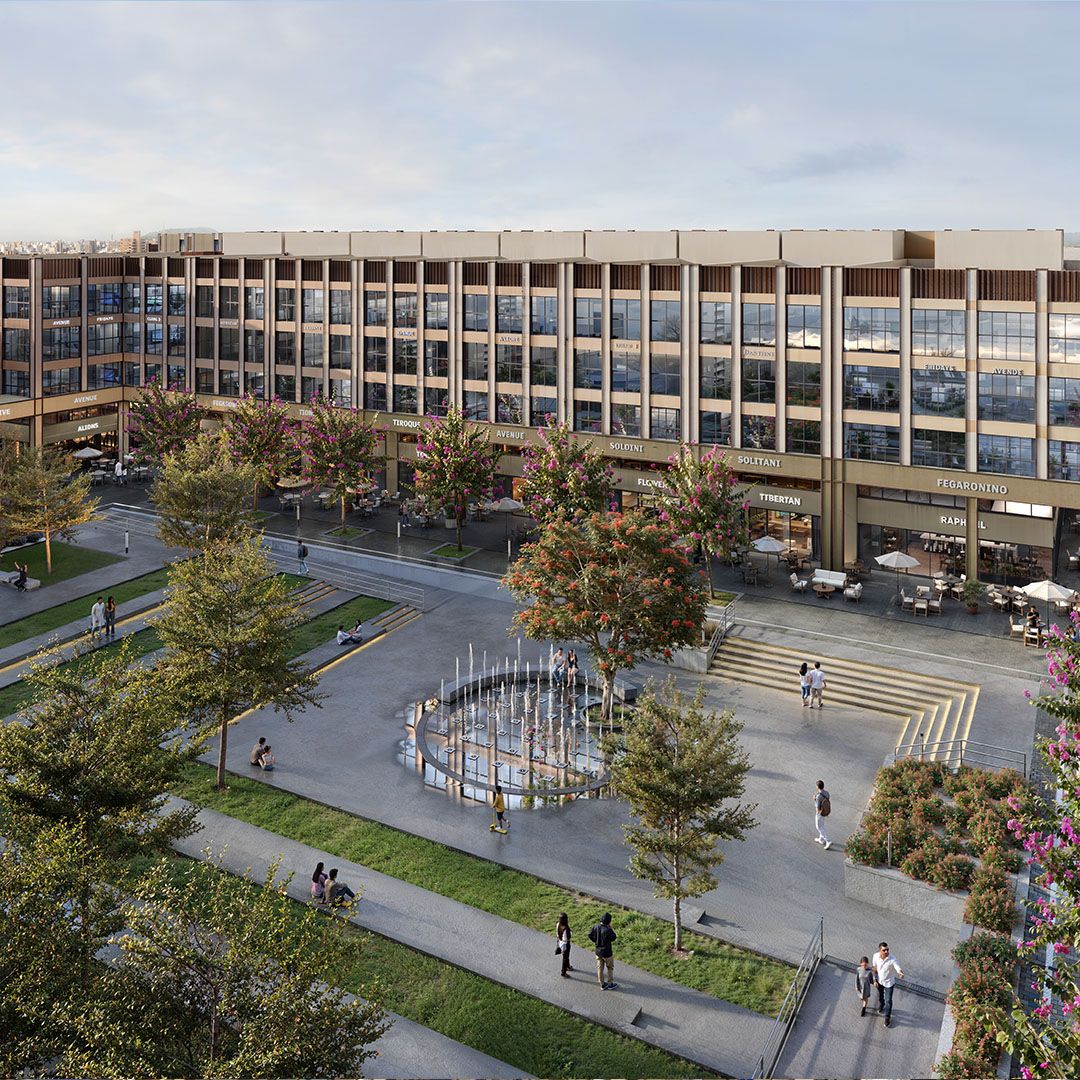
Quick Answer: What Is the Pricing & Investment Outlook for DLF Central 67 in 2026?
What is the baseline cost and investment structure of DLF Central 67 in 2026? Indicative prices for commercial SCO plots at DLF Central 67 start at approximately ₹15.0 Crore for land acquisition, with final valuation determined by plot size, corner positioning, and market availability. Buyers must account for total capital expenditure, including state taxes, infrastructure charges, and civil construction outlay for the permitted B+G+4 structure.
Quick Snapshot: Essential Commercial & Pricing Parameters for DLF Central 67
An executive summary of verified project details, regulatory identifiers, layout specs, and baseline pricing indicators for commercial property evaluation in Gurugram.
| Parameter | Verified Detail / Specification | Source / Verification Status |
Project Name | DLF Central Sector 67 (DLF Central 67) | Developer Records |
Developer / Promoter | DLF Home Developers Limited | HARERA Filing |
HARERA Registration | RC/REP/HARERA/GGM/768/500/2023/112 (Dated: 04 Dec 2023) | Haryana Real Estate Regulatory Authority |
Asset Class | Shop-Cum-Office (SCO) Commercial Plotted Colony | Approved Land Use Classification |
Total Project Land | Approximately 8.6987 Acres | HARERA Approved Layout |
Total Units | 75 Exclusive Commercial Plots | Final Site Blueprint |
Permitted Development | Basement + Ground + 4 Upper Floors (B + G + 4) | Municipal Urban Local Bodies / HUDA |
Plot Size Range | Approx. 1,000 sq. ft. to 2,500 sq. ft. (~111 to 278 sq. yards) | Master Layout Plan |
Indicative Price Range | Starting from ₹15.0 Crore* (Subject to size, location & availability) | Market Observations & Listings |
Core Location | Sector 67, Sohna Road Commercial Belt, Gurugram | Geographic GIS Mapping |
1. Project Fundamentals: Concept, Layout, and Spatial Standards of DLF Central 67
What is DLF Central 67?
DLF Central Sector 67 is an under-construction commercial Shop-Cum-Office (SCO) plotted development situated across 8.6987 acres in Sector 67, Gurugram. Developed by DLF Home Developers Limited under HARERA registration RC/REP/HARERA/GGM/768/500/2023/112, the complex features 75 plot units where owners hold freehold title to land and rights to build vertical multi-tier commercial structures up to Basement + Ground + 4 Floors.
Decoupling Land Value and Structural Autonomy
In traditional commercial real estate, investors acquire fractional strata space inside corporate office towers or retail malls, leaving building administration, operating hours, and common area maintenance (CAM) charges under third-party management.
The SCO asset model at DLF Central 67 SCO Plots decouples property ownership from centralized mall constraints. Buyers acquire direct land title within a gated, master-planned commercial enclave. This setup provides specific owner privileges:
- Land Title Ownership: Freehold land rights rather than leasehold space.
- Vertical Expansion Authority: Right to construct and design six distinct operational levels (Basement + Ground + 4 Upper Floors).
- Flexible Tenant Leasing: Ability to lease lower levels to high-visibility retail outlets while dedicating upper floors to corporate offices, professional suites, or healthcare clinics.
- Operational Control: Independence over building access, business hours, and individual facade branding (subject to complex architectural guidelines).
Plot Configurations and Exact Area Conversion Matrix
Commercial property pricing in Gurugram is calculated across multiple measurement units. Plot sizes at Sector 67 range from 1,000 sq. ft. to 2,500 sq. ft. (approx. 111 to 278 sq. yards).
The table below provides conversion calculations across standard real estate metrics:
| Standard Plot Size (Sq. Ft.) | Equivalent Area (Sq. Yards)* | Equivalent Area (Sq. Metres)** | Permissible Building Hierarchy | Operational Space Utilization |
1,000 sq. ft. | 111.11 sq. yards | 92.90 sq. metres | Basement + G + 4 | Specialty Boutique / Cafe / Regional Office |
1,250 sq. ft. | 138.89 sq. yards | 116.13 sq. metres | Basement + G + 4 | Financial Branch / Fine Dining / Diagnostic Clinic |
1,500 sq. ft. | 166.67 sq. yards | 139.35 sq. metres | Basement + G + 4 | Brand Store / Corporate Hub / Service Center |
2,000 sq. ft. | 222.22 sq. yards | 185.81 sq. metres | Basement + G + 4 | Multi-level Flagship / Co-Working Lounge |
2,500 sq. ft. | 277.78 sq. yards | 232.26 sq. metres | Basement + G + 4 | Anchor Retail Outlets / Corporate Headquarters |
*Conversion Standard: 1 Square Yard = 9 Square Feet.
Conversion Standard: 1 Square Metre ≈ 10.7639 Square Feet.
2. DLF Central 67 Price Drivers: Key Factors Influencing 2026 Commercial Valuations
What determines commercial plot prices at DLF Central 67 in 2026?
Commercial plot valuations at DLF Central 67 are driven by plot location, street orientation, total square yardage, surrounding residential density, and limited supply (75 plots). Secondary factors include current market demand, infrastructure development along Sohna Road, and construction material costs.
Primary Valuation Drivers Analyzed
- Supply Scarcity and Inventory Control: Large-scale commercial developments in New Gurugram often feature hundreds of units, which can cause supply absorption delays. In contrast, Sector 67 contains only 75 designated SCO plots across 8.6987 acres, maintaining supply constraints that support baseline capital valuations.
- Micro-Location and Facing Premium: Plots facing the primary internal plaza, main entry arteries, or corner intersections command higher market premiums due to superior vehicular visibility and pedestrian footfall exposure.
- Floor Area Ratio (FAR) & Built-Up Potential: Commercial valuation extends beyond surface land area to total permissible square footage. The B+G+4 approval allows plot owners to expand usable floor space up to 4.5 to 5 times the base ground footprint.
- Developer Credentials: The developer's execution history, site layout planning, and infrastructure management build investor trust, reducing land title and project completion risks.
3. Total Cost Analysis: Calculating Full Capital Expenditure Beyond the Land Plot Price
What is the true cost of acquiring and developing an SCO plot?
Evaluating an SCO investment requires planning for expenses beyond the base land purchase price. The total capital expenditure (CapEx) includes land costs, state taxes, statutory duties, civil construction expenses, mechanical and electrical infrastructure, and interior fit-outs.
Detailed Breakdown of Capital Outlay Components
- Base Land Acquisition Price: The raw land plot cost, starting from an indicative base of ₹15.0 Crore*, determined by size, location, and market conditions.
- Stamp Duty and Registration Fees: State-mandated land registration charges payable to the Haryana government (typically 6% to 7% of property value, depending on gender ownership and municipal limits).
- Goods and Services Tax (GST): Applicable tax rates on commercial property transactions and construction contracts under statutory tax rules.
- Civil Structure Construction Outlay: The budget required to construct the B+G+4 concrete structure, basement excavation, retainage walls, and core building shell.
- Services & Structural Fit-Outs: Fire fighting infrastructure, high-speed elevator installation, electrical transformers, plumbing, exterior glass facade, and common area finishing.
- Holding Period & Financing Costs: Interest on capital, property holding taxes, and maintenance fees accrued during the development and leasing phases.
4. Location and Connectivity Drivers: Evaluating Sector 67’s Strategic Positioning
How does the location of Sector 67 influence commercial potential?
DLF Central Sector 67 Gurgaon is located along the Sohna Road commercial corridor, near the Golf Course Extension Road and Southern Peripheral Road (SPR) junctions. This position provides access to high-income residential communities, corporate offices, and major transport networks across Delhi NCR.
Regional Connectivity Matrix
The commercial utility of Sector 67 is supported by direct connections to key regional transit routes:
- Sohna Elevated Corridor (NH-248A): Provides north-south transit, connecting central Gurugram (Rajiv Chowk) with South Gurugram and the Delhi-Mumbai Expressway interchange at Sohna.
- Golf Course Extension Road: Connects Sector 67 directly to Golf Course Road office hubs, Cyber City, and Sector 55/56 Rapid Metro stations.
- Southern Peripheral Road (SPR): Connects Sohna Road to National Highway 48 (NH-48) and the Dwarka Expressway, capturing vehicular traffic from New Gurugram and Manesar.
- Indira Gandhi International Airport (IGI): Located approximately 26 km north via NH-48 and urban road networks, offering accessibility for corporate clients and regional visitors.
5. Architectural Flexibility: Capitalizing on the B+G+4 Commercial Format
How does the B+G+4 format generate revenue across multi-tier leases?
The Shop-Cum-Office (SCO) format allows plot owners to design a standalone commercial building up to six levels (Basement, Ground, First, Second, Third, and Fourth Floors). This structure allows owners to operate a single business across all levels or rent individual floors to different commercial tenants.
Multi-Tenant Leasing Strategy & Yield Risk Mitigation
A primary advantage of an SCO building over single-tenant commercial properties is risk diversification. Instead of relying on a single tenant for rental income, property owners can split the building across multiple use categories:
- Ground Floor & Basement (High-Street Retail): Ground-level retail space commands higher rental rates per square foot due to direct footfall and visibility. Ideal for flagship retail, bank branches, or high-end cafes.
- First & Second Floors (Service-Oriented Businesses): Suitable for businesses requiring medium visibility, such as casual dining restaurants, diagnostic centers, beauty salons, or boutique gyms.
- Third & Fourth Floors (Corporate & Professional Offices): Upper floors provide stable, long-term lease terms for corporate offices, law firms, software studios, or consulting agencies seeking lower rental costs per square foot.
6. Comparison Framework: SCO Plots vs. Traditional Malls and Strata Office Towers
How does an SCO plot compare to traditional commercial property assets?
Buying an SCO plot at DLF Central 67 Gurgaon provides freehold land ownership and vertical building control. In contrast, traditional shopping malls and office towers offer strata-titled interior spaces subject to developer management, high common area maintenance fees, and fixed operational hours.
Comparative Analysis Table
| Comparison Attribute | SCO Plot Development (DLF Central 67) | Traditional Shopping Mall Unit | Strata-Titled Office Space |
Asset Ownership | Freehold Commercial Land Title | Fractional/Strata Built Area | Strata-Titled Floor Space |
Construction Autonomy | Owner builds B+G+4 structure | Developer controls structure | Developer controls structure |
Operating Hours | 24/7 business access capability | Bound by central mall hours | Bound by building management |
Maintenance Expenses | Lower (Complex common area fees only) | High (Central AC & escalators) | Moderate to High (Tower maintenance) |
Tenant Control | Owner selects retail & office mix | Mall management controls mix | Limited to office users |
Signage Visibility | Full vertical facade rights | Limited internal signage | Standard lobby directory listing |
7. Catchment and Business Potential: Evaluating Surrounding Residential Demographics
What customer catchment supports businesses at Sector 67?
The commercial catchment for Sector 67 includes high-income residential developments across Sectors 67, 67A, 68, 62, and the Golf Course Extension Road belt. This residential base generates steady local demand for retail, food and beverage, healthcare, and professional services.
Target Audience & Spending Power Indicators
- Established Residential Base: Surrounding sectors feature high-density group housing, gated villa communities, and luxury apartments occupied by corporate executives, business owners, and expatriate families.
- Recurring Daily Footfall: Local families generate ongoing demand for daily essentials, fitness centers, salons, medical clinics, and casual dining outlets.
- Weekday Office Footfall: Nearby commercial office complexes along Sohna Road and Golf Course Extension Road bring weekday lunchtime and after-hours traffic to local dining and retail establishments.
8. Investment Evaluation Framework: Balancing Advantages, Capital Growth, and Financial Risks
Is DLF Central 67 a suitable commercial investment?
DLF Central 67 offers long-term commercial potential backed by its location, limited supply of 75 plots, and flexible B+G+4 construction framework. However, suitability depends on an investor's capital capacity, development timeline, and ability to manage construction and leasing cycles.
Risk vs. Reward Matrix for Commercial Investors
| Evaluation Factor | Market Observation & Strategic Assessment | Risk Qualification & Mitigation |
Capital Outlay Requirements | High entry threshold (₹15.0 Cr+ for plot, plus additional construction costs). | Requires substantial capital capacity or structured commercial debt. |
Asset Liquidity | Lower liquidity compared to residential property due to higher ticket size. | Requires a long-term holding horizon; resale depends on commercial market demand. |
Development Horizon | Under-construction asset; time required for site handover, construction, and fit-outs. | Holding costs must be built into financial models prior to rental income. |
Rental Yield Potential | Multi-tenant leasing offers blended yield potential once fully occupied. | Rental returns depend on tenant mix, building finish quality, and local market conditions. |
Developer Credibility | Developed by DLF Home Developers Limited, providing execution experience. | Legal titles and RERA records should still be verified independently. |
9. Buyer Due-Diligence Checklist: Legal, Financial, and Statutory Verification Steps
What should buyers check before investing in an SCO plot at DLF Central 67?
Before purchasing an SCO plot, buyers should conduct comprehensive due diligence. This includes cross-checking HARERA registration details, land title encumbrances, approved master layout plans, municipal FAR guidelines, payment terms, and statutory tax liabilities.
Comprehensive Buyer Verification Checklist
- [ ] HARERA Portal Verification: Confirm project registration details against HARERA number
RC/REP/HARERA/GGM/768/500/2023/112. Review approved drawings, land encumbrances, and project timelines on the Haryana RERA portal. - [ ] Clear Land Title Search: Confirm that the land title in Sector 67 is clear, marketable, and free from litigation or financial encumbrances.
- [ ] FAR & Building Guidelines: Review the Floor Area Ratio (FAR), ground coverage limits, maximum building height (typically up to 15 meters for SCO formats), and structural setback rules set by Haryana Urban Local Bodies.
- [ ] Basement Usage Clearances: Confirm permissible basement uses (e.g., storage, display, or parking) under municipal bylaws.
- [ ] Utility Infrastructure Provision: Confirm provisions for water supply, power load allocation, drainage, telecom conduits, and common area maintenance services.
- [ ] Parking & Pedestrian Circulation: Review internal road widths, common plaza parking allotments, and pedestrian access routes within the 8.6987-acre complex.
- [ ] Builder-Buyer Agreement Terms: Review delay penalties, possession timelines, infrastructure completion terms, and assignment transfer fees in the allotment agreement.
- [ ] Tax & Statutory Obligations: Calculate applicable Goods and Services Tax (GST), state stamp duty, land registration charges, and ongoing property taxes.
10. Frequently Asked Questions: Key Answers for Commercial Property Investors
1. What is the baseline price for an SCO plot at DLF Central 67 in 2026?
Indicative market pricing for commercial plots at DLF Central Sector 67 starts from approximately ₹15.0 Crore. Final plot valuations depend on total plot size (ranging from 1,000 to 2,500 sq. ft.), corner positioning, facing, internal plaza access, and market availability. Buyers should confirm current pricing directly with authorized developer representatives.
2. Is DLF Central 67 registered under HARERA?
Yes, DLF Central 67 is registered with the Haryana Real Estate Regulatory Authority. The official HARERA registration number for the commercial project is RC/REP/HARERA/GGM/768/500/2023/112, issued on December 4, 2023. Buyers can cross-check project details, approved layout plans, and land filings on the Haryana RERA portal.
3. What plot sizes are available at DLF Central 67?
Plot sizes at DLF Central 67 generally range from 1,000 sq. ft. to 2,500 sq. ft. (approx. 111 sq. yards to 278 sq. yards, or 93 sq. metres to 232 sq. metres). These configurations allow owners to build standalone commercial buildings tailored for retail showrooms, corporate offices, healthcare facilities, or dining establishments.
4. What construction height and structure is permitted on these SCO plots?
Under Haryana Urban Local Bodies regulations and project parameters, plot owners can construct a building up to Basement + Ground + 4 Upper Floors (B+G+4). This structure offers flexibility to run a unified business across all levels or lease individual floors to separate retail and corporate tenants.
5. What additional costs should buyers factor in beyond the plot land price?
Beyond the land plot purchase price, buyers must budget for state stamp duty (6% to 7%), land registration fees, GST, civil construction costs for the B+G+4 building shell, power load allotment charges, elevator installation, exterior facade work, interior fit-outs, and ongoing maintenance fees.
6. Where is DLF Central 67 located in Gurugram?
DLF Central 67 is situated along the Sohna Road commercial corridor in Sector 67, Gurugram. It is located near the Golf Course Extension Road and Southern Peripheral Road (SPR) junctions, offering direct travel routes to Rajiv Chowk, Cyber City, and Indira Gandhi International Airport.
7. How does an SCO plot differ from buying space in a commercial shopping mall?
An SCO plot grants freehold land title, giving owners full building control up to B+G+4 levels and multi-tenant leasing flexibility. In contrast, mall space offers fractional interior strata units subject to central mall hours, shared management rules, tenant restrictions, and higher common area maintenance costs.
8. What types of businesses are best suited for DLF Central 67?
The B+G+4 structure supports a variety of commercial operations. Ground floors and basements suit flagship retail stores, bank branches, or cafes. Upper floors are ideal for professional service offices, medical clinics, corporate suites, wellness spas, software studios, and boutique agencies serving nearby residents.
9. What due diligence should an investor perform before purchasing?
Investors should verify HARERA registration records, clear land title deeds, municipal FAR guidelines, basement usage permissions, plot boundary demarcations, utility connections, and parking provisions. Additionally, buyers should review builder-buyer agreement terms and tax liabilities with legal and financial advisors.
10. How far is DLF Central 67 from key transit hubs in Gurugram and Delhi?
DLF Central 67 is located approximately 8 km from Rajiv Chowk (Gurugram), 17 km from DLF CyberHub via Golf Course Road, 16 km from Sohna Town via the Sohna Elevated Corridor (NH-248A), and 26 km from Indira Gandhi International (IGI) Airport via NH-48.
Strategic Summary & Investment Overview
DLF Central Sector 67 presents a structured commercial real estate opportunity within Gurugram's Sohna Road commercial corridor. By combining freehold land ownership with Basement + Ground + 4 Floors development rights, the project provides operational flexibility for end-users, business operators, and long-term investors.
Its primary strength lies in its location—offering access to major transport routes, proximity to corporate office hubs, and integration into high-income residential catchments across Sectors 67, 67A, and Golf Course Extension Road.
Prospective buyers should evaluate initial land acquisition costs, civil construction outlays, holding period strategies, and municipal building regulations while conducting legal and regulatory due diligence before finalizing an investment decision.
Regulatory & Investment Disclaimer
Disclaimer: Real estate investments involve market, financial, legal, and liquidity risks. Property values, rental yields, and commercial demand are subject to economic cycles and broader real estate conditions. Past market performance does not guarantee future capital appreciation or rental returns. Indicative prices, unit availability, plot dimensions, and development terms mentioned in this guide are compiled from public records, HARERA filings, and market listings as of mid-2026 and are subject to change without prior notice. Readers, buyers, and investors must independently verify all project details, HARERA registration status (RC/REP/HARERA/GGM/768/500/2023/112), land title deeds, building regulations, payment terms, and tax liabilities with official developer representatives and licensed legal, financial, and tax professionals before executing any property purchase or contract.