
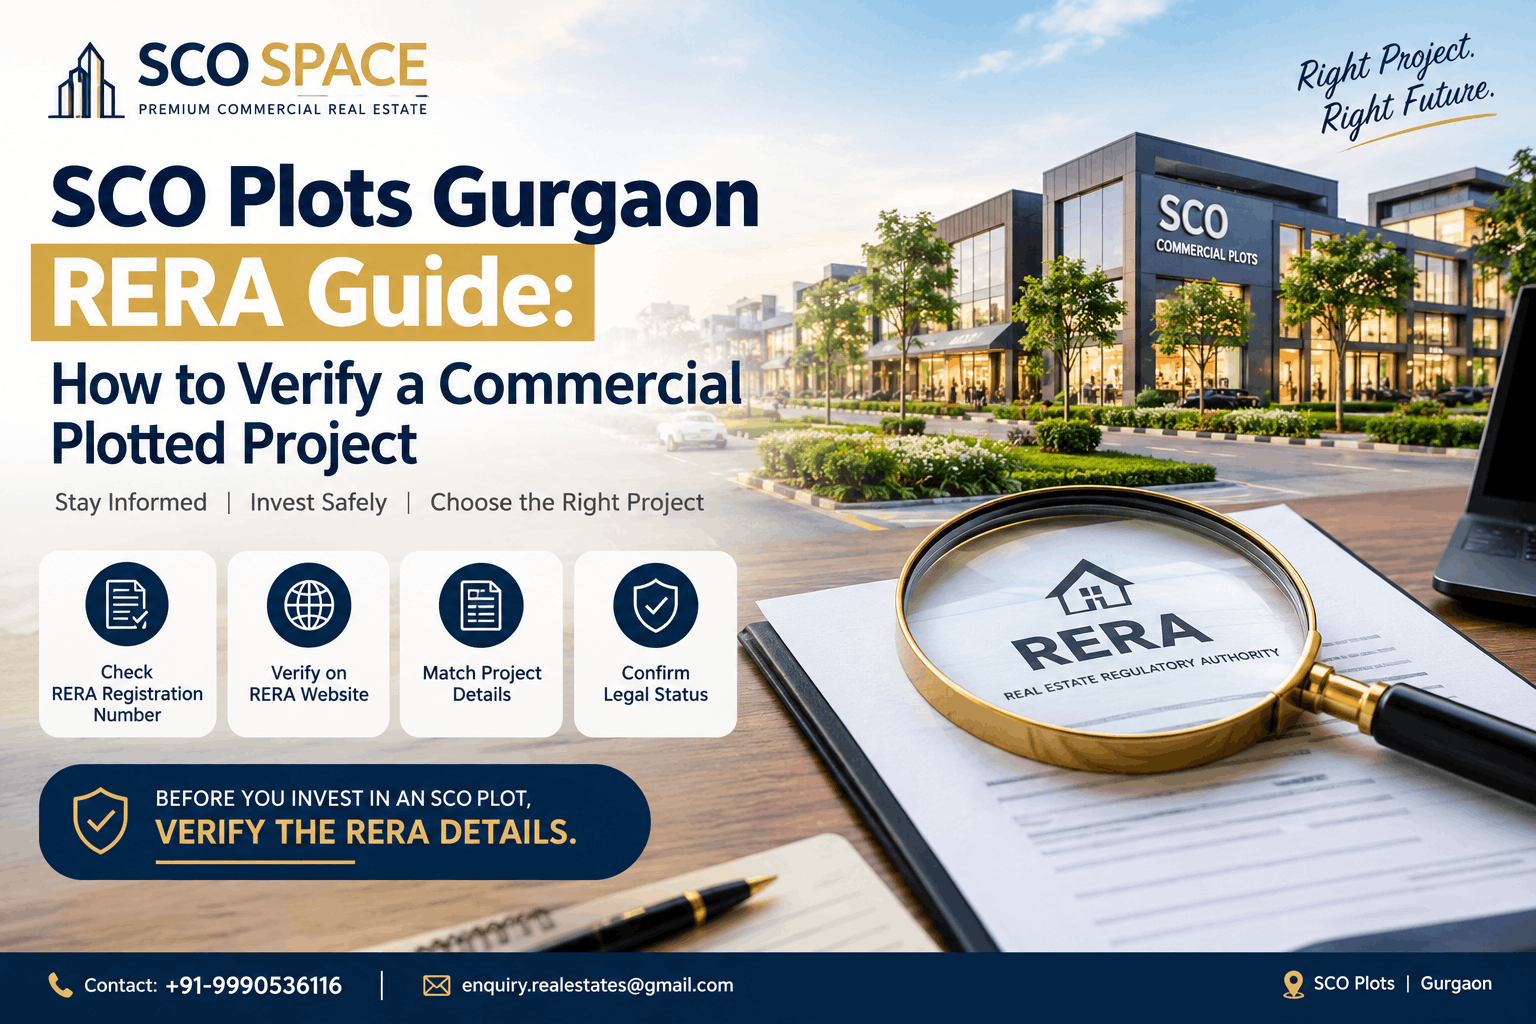
DLF Central Sector 67 Gurgaon: Price, Plot Sizes And Investment Guide
Quick Answer What Is DLF Central 67 Gurgaon?
DLF Central 67 is a flagship Shop-Cum-Office (SCO) commercial plot development located directly on Sohna Road in Sector 67, Gurugram. Developed by DLF Limited across approximately 8.7 acres, the project features 75 to 79 freehold commercial plots with building permissions for Basement + Ground + 4 Floors (B+G+4) and terrace rights. It features a ~65,000 sq. ft. central pedestrian plaza, 3-meter covered walkways, dual wide access points, and peripheral parking. Registered under Haryana RERA (GGM/768/500/2023/112), it targets high-end retail, office, dining, and mixed-use commercial enterprises.
| Metric / Parameter | Project Details |
Project Name | DLF Central 67 (DLF Central Sector 67) |
Developer | DLF Limited |
Property Type | Shop-Cum-Office (SCO) Commercial Plots |
Location | Sector 67, Sohna Road, Gurugram, Haryana |
Total Project Land Area | ~8.7 Acres |
Total Plot Count | ~75 to 79 Commercial Plots |
Plot Size Range | ~118.58 sq. m. to 268.78 sq. m. (~142 sq. yd. to 321 sq. yd.) |
Development Structure | Basement + Ground + 4 Floors + Terrace Rights |
Central Plaza Size | ~65,000 sq. ft. (6,039 sq. m.) |
Architectural Partners | Hafeez Contractor & MPFP PLC |
HARERA Registration No. | GGM/768/500/2023/112 (Dated 04/12/2023) |
Permitted Uses | Retail, Showrooms, Corporate Offices, F&B, Clinics, Banks |
1. Understanding the Concept of Shop-Cum-Office (SCO) Plots in Gurugram
What Is a Shop-Cum-Office (SCO) Commercial Property?
A Shop-Cum-Office (SCO) property is a freehold commercial land plot where the buyer owns both the land and the vertical construction rights up to approved regulatory limits. Unlike traditional commercial condominiums where buyers own internal square footage in a shared multi-story building, SCO plots allow owners to build independent multi-level structures containing ground-level retail spaces, upper-level office units, and basement storage.
In Gurugram, commercial developments featuring SCO Plots have gained significant market traction following the Haryana government’s commercial SCO policy framework. This policy allows planned commercial plotting with unified facade aesthetics, low common maintenance overheads, independent vertical control, and shared infrastructure such as pedestrian plazas, surface parking, and perimeter security.
Strategic Operational Advantages of the SCO Format
Commercial occupiers and institutional investors prefer the SCO setup over standardized commercial spaces due to specific functional advantages:
- Complete Vertical Ownership: Owners control the complete structure from basement to terrace, facilitating customized interior layouts, dedicated branded facades, and multi-tenant entry points.
- Dual Income Stream Potential: Lower floors can be leased to premium retail brands, banks, or restaurants at high ground-floor rental rates, while upper floors generate steady rental yields from corporate offices, boutique consultancies, or diagnostic centers.
- Lower Operational Maintenance Costs: Because common elements are restricted to central pedestrian zones and open parking spaces, maintenance costs remain significantly lower than air-conditioned, glass-facade commercial towers.
- Higher Land Share Value: Ownership includes an undivided proportional share or direct title deed to the commercial land parcel, preserving land value appreciation over time.
2. Overview of DLF Central 67 Project Concept, Layout, and Design
Master Plan and Architectural Philosophy
DLF Central Sector 67 Gurgaon is designed as an open-air commercial precinct combining retail, office, dining, and public social spaces. Designed in collaboration with Padma Bhushan architect Hafeez Contractor and international landscape architecture firm MPFP PLC, the layout focuses on pedestrian comfort and visual access for every shop frontage.
The site plan covers 8.7 acres organized around a central pedestrian spine. Commercial plots are arranged in linear blocks facing either the main arterial road or the internal landscaped plaza. Curved corner plots are strategically placed at pedestrian intersections to maximize shopfront visibility and traffic flow.
Core Design Features of DLF Central 67
- Central Pedestrian Plaza: A continuous ~65,000 sq. ft. (6,039 sq. m.) landscaped plaza serves as the central gathering point, accommodating outdoor seating, promotional events, seasonal installations, and high footfall.
- 3-Meter Arcade Walkways: Continuous covered arcades run along all shopfronts, ensuring weather-protected pedestrian movement across the commercial complex.
- Dual Main Entry Points: Two wide access points (60m and 80m master plan road alignments) connect the project directly to Sohna Road and the fronting service lane.
- Segregated Traffic Management: Vehicular traffic is restricted to the outer perimeter loop, keeping the central shopping and dining zones entirely pedestrianized and safe.
- Standardized B+G+4 Elevation: Consistent architectural facades ensure a uniform aesthetic standard across all independently constructed units.
3. Geographic Location, Connectivity, and Surrounding Catchment in Sector 67
Location Context on the Sohna Road Corridor
Sector 67 sits in the southern commercial expansion corridor of Gurugram. It borders Golf Course Extension Road (GCER) to the north, Southern Peripheral Road (SPR) to the northwest, and Sector 68 to the west. The development has direct frontage on the main Sohna Road (NH-248A), opposite established retail destinations like Reach Air / Reach 333.
Strategic Access Points and Connectivity Matrix
- Sohna Road Elevated Highway: Provides non-stop arterial connection from Rajiv Chowk (NH-48) directly to Sector 67 in under 10 minutes.
- Golf Course Extension Road: Connects Sector 67 to Golf Course Road, Cyber City, and DLF Phase 5 within 15–20 minutes.
- Southern Peripheral Road (SPR): Connects westward toward Cloverleaf Flyover, NH-48, and dlf projects dwarka expressway link roads.
- Indira Gandhi International Airport (IGI): Accessible via NH-48 or Golf Course Road in approximately 35–45 minutes, depending on traffic conditions.
- Public Transportation: Connected by Gurugram Metropolitan Development Authority (GMDA) bus routes, local auto-transit hubs, and proximity to proposed Rapid Metro extension corridors along Golf Course Extension Road.
Catchment Demographics and Surrounding Residential Density
Commercial viability depends directly on immediate catchment population. Sector 67 and its neighboring sectors (66, 68, 65, and 67A) host over 315 acres of premium residential developments, including high-density apartment communities, luxury villas, and gated townships.
| Immediate Sector Catchment | Primary Project Types | Estimated Living Units / Families |
Sector 67 | Premium High-Rise & Townships | 8,000+ Units |
Sector 66 | Luxury Residential & Mixed-Use | 10,000+ Units |
Sector 67A | Low-Rise Floors & Gated Communities | 7,500+ Units |
Sector 68 | Mid-to-High Density Apartments | 9,000+ Units |
Sector 65 | Ultra-Luxury Residential Belts | 12,000+ Units |
Total Micro-Market Catchment | Combined Radius (3 km) | 46,000+ Families (~180,000+ Residents) |
This surrounding high-income population provides a steady customer base for fine dining, everyday retail, boutique wellness clinics, private offices, financial centers, and luxury showrooms.
4. Detailed Plot Sizes, Floor Area Conversions, and Structural Standards
Plot Area Metrics and Conversion Table
The commercial plots in DLF Central 67 are subdivided into standard plot footprints ranging from approximately 118.58 square meters to 268.78 square meters. Larger corner plots and signature premium units offer wider frontage dimensions.
Below is the verified mathematical conversion table across standard land measurement units using standard conversion factors ($1 \text{ sq. m.} \approx 10.7639 \text{ sq. ft.}$ and $1 \text{ sq. m.} \approx 1.19599 \text{ sq. yd.}$):
| Plot Area (Sq. Meters) | Equivalent Area (Sq. Yards) | Plot Footprint (Sq. Feet) | Estimated Permissible Built-Up Area (B+G+4)* | Primary Commercial Suitability |
118.58 sq. m. | 141.82 sq. yd. | 1,276.38 sq. ft. | ~5,100 – 6,300 sq. ft. | Boutique Retail, Specialty Cafe, Private Office |
140.00 sq. m. | 167.44 sq. yd. | 1,506.95 sq. ft. | ~6,000 – 7,500 sq. ft. | Multi-Brand Footwear, Apparel, Bank Branch |
167.00 sq. m. | 199.73 sq. yd. | 1,797.57 sq. ft. | ~7,100 – 8,900 sq. ft. | Electronics Showroom, Diagnostic Lab, Restaurant |
234.00 sq. m. | 279.86 sq. yd. | 2,518.75 sq. ft. | ~10,000 – 12,500 sq. ft. | Anchor Retail Store, Corporate HQ Branch |
268.78 sq. m. | 321.46 sq. yd. | 2,893.12 sq. ft. | ~11,500 – 14,400 sq. ft. | Flagship Showroom, Fine Dining Complex, Hypermarket |
*Note: Actual permissible Built-Up Area (BUA) and Floor Area Ratio (FAR) depend on local municipal planning guidelines, basement configuration, and architectural design approvals.
Structural Development Specifications
Each plot owner receives uniform architectural and structural baselines to maintain site coherence:
- Vertical Clearance: Standard floor-to-floor heights designed to allow modern drop ceilings, ducted HVAC HVAC systems, and commercial lighting configurations.
- Basement Provisions: Single or double basement construction permitted for inventory, utility infrastructure, or display areas.
- Elevator and Staircase Provisions: Structural shafts allocated within plot boundaries for high-speed passenger elevators and fire-rated escape staircases.
- Terrace Rights: Ownership includes top-floor terrace usage rights, enabling rooftop lounge, cafe, or private garden concepts subject to local municipal permissions.
5. Pricing Dynamics, Cost Factors, and Valuation Considerations
Understanding Price Variations in Commercial SCO Plots
Commercial property pricing in Sector 67 depends on market factors rather than fixed base rates alone. Transaction values for SCO Plots In Gurgaon vary based on plot placement, total area, frontage width, and payment structure.
Key Price Determinants for DLF Central 67
- Frontage and Road Exposure: Plots facing Sohna Road or the primary 60m entry corridor command a location premium compared to internal secondary line plots due to direct visual visibility from high-speed arterial traffic.
- Plaza Facing vs. Internal Alignment: Units opening directly onto the ~65,000 sq. ft. central pedestrian plaza attract higher valuations due to sustained footfall from visitors and leisure shoppers.
- Corner Plot Premium (PLC): Corner plots offering dual-side open frontage provide increased signage area and pedestrian exposure, typically carrying Preferential Location Charges (PLC).
- Plot Dimensions and Square Yardage: Base price per square yard varies across footprint sizes. Total capital outlay scales proportionally with overall land area.
- Development Charges and Infrastructure Fees: Total purchase outlays include External Development Charges (EDC), Infrastructure Development Charges (IDC), stamp duty, registration fees, and applicable GST on commercial land/construction transactions.
Valuation Comparison Framework
When evaluating asking prices for commercial plots at DLF Central 67 against historical market benchmarks, buyers should calculate total cost per usable square foot of potential built-up space rather than land price alone.
Potential buyers must confirm current price lists, payment schedules, construction link milestones, and unit availability directly with official channels before finalizing financial commitments.
6. Commercial Potential, Target Businesses, and Footfall Drivers
Ideal Business Verticals for Sector 67 Commercial Units
The structural versatility of B+G+4 SCO plots makes DLF Central 67 suitable for a broad mix of commercial occupiers:
- Retail & Anchor Showrooms (Ground & First Floors): Apparel chains, electronics brands, jewelry showrooms, optical stores, and luxury lifestyle outlets benefit from ground-level arcade visibility.
- Food & Beverage Outlets (Ground, First & Terrace): Specialty cafes, casual dining restaurants, bakeries, craft breweries, and rooftop lounge bars capitalize on open plaza seating and dedicated exhaust ducting pathways.
- Healthcare & Wellness Centers (Upper Floors): Multi-specialty dental clinics, diagnostic collection centers, dermatology practices, and wellness spas thrive in quiet upper-floor spaces with dedicated elevator access.
- Corporate & Professional Offices (Upper Floors): Law firms, chartered accountancy practices, real estate consultancies, architecture studios, and tech startups utilize upper levels for modern office setups.
- Financial Institutions: Retail banks, wealth management offices, and insurance agencies seek secure ground and first-floor presence along major access roads.
Footfall Generation Engines
The site plan incorporates specific design elements structured to drive recurring footfall:
- Pedestrian Arcade Circulation: Connected 3-meter arcades shield shoppers from seasonal rain and summer heat, encouraging longer visit durations across all weather conditions.
- Central Gathering Space: The ~65,000 sq. ft. central plaza serves as an open-air venue for community events, weekend markets, brand activations, and cultural pop-ups.
- Plentiful Perimeter Parking: Peripheral surface parking bays keep vehicles from congesting pedestrian lanes, making shopping access convenient for vehicle owners.
7. Comprehensive Investment Analysis: Opportunities, Yields, and Risk Factors
Balanced Evaluation Framework
Investing in commercial land parcels requires evaluating total cost against location fundamentals, expected rental yields, operational expenditures, and liquidity timeframes.
Potential Investment Advantages
- Independent Asset Control: Property owners maintain complete autonomy over tenant selection, lease terms, vertical floor allocation, structural modifications, and building maintenance policies.
- Capital Appreciation Potential: Land-backed commercial properties along major infrastructure corridors like Sohna Road historically track positive capital appreciation alongside surrounding residential density growth.
- Customizable Leasing Architecture: Owners can lease the entire building to a single corporate tenant (such as a bank or hospital annex) or divide space across multiple tenants to minimize vacancy risks.
- Branding and Naming Rights: Full-building owners can sell facade naming rights or signage space to prime ground-floor tenants, generating auxiliary revenue streams.
Investment Risks and Mitigation Strategies
Substantial Capital Entry Threshold: Purchasing commercial land in prime Sector 67 requires higher initial capital outlays than purchasing single office units or small retail condominium spaces.
- Mitigation: Form joint investment entities or secure commercial property financing from recognized institutional lenders.
Construction and Timeline Obligations: Owners must manage architectural approvals, contractor agreements, building permits, and completion timelines independently.
- Mitigation: Partner with established commercial turnkey construction firms to control costs and compliance.
Leasing and Market Absorption Cycles: Market fluctuations can affect rental absorption speeds, leading to holding costs during fit-out or tenant transitions.
- Mitigation: Structure competitive rental terms during initial launch phases to secure long-term anchor corporate or retail tenants.
8. Buyer Due-Diligence Checklist for DLF Central 67 SCO Plots
Prior to entering into binding purchase agreements for SCO Plots New Gurgaon or Sector 67 properties, prospective investors should perform a complete legal, regulatory, and financial verification review.
Step-by-Step Due-Diligence Process
- Verify HARERA Registration: Confirm the project registration details on the official Haryana Real Estate Regulatory Authority (HARERA) portal using RERA ID:
GGM/768/500/2023/112. Ensure approved site layouts match marketing plans. - Review Title Deeds and Encumbrance Certificates: Request verified copies of land title deeds, non-encumbrance certificates, and developer land rights agreements to confirm clear, marketable land titles.
- Inspect Municipal Approvals: Verify license validity from the Directorate of Town and Country Planning (DTCP) Haryana, including compliance with Gurgaon–Manesar Master Plan 2031 commercial zoning guidelines.
- Examine Building Code Permissions: Understand local municipal zoning rules governing basement usage, ground-floor heights, setback regulations, signboards, and rooftop construction permissions.
- Clarify Financial Schedule and EDC/IDC Charges: Ensure all External Development Charges (EDC) and Infrastructure Development Charges (IDC) are clearly itemized in the allotment agreement to prevent unexpected fees at possession.
- Consult Professional Legal and Financial Advisors: Independent legal counsel and tax consultants should review all purchase documentation, payment terms, and lease agreements before final signing.
9. Comparative Evaluation: SCO Plots vs. Traditional Commercial Spaces
To help commercial property researchers choose the right asset class, the table below compares Shop-Cum-Office (SCO) plots against traditional commercial office towers and retail mall spaces in Gurugram:
| Feature / Dimension | Commercial SCO Plots (e.g., DLF Central 67) | Mall Retail Units | Commercial Office Towers |
Land Ownership | Direct freehold title / proportional land share | Strata title / no land ownership | Strata title / fractional space |
Vertical Control | B+G+4 complete building control | Restricted to interior store space | Restricted to interior office unit |
Common Area Maintenance (CAM) | Low (restricted to open plaza/parking) | High (central AC, escalators, atrium) | Medium to High (elevators, lobbies) |
Operating Hours | 24/7 flexible operational freedom | Subject to strict mall opening hours | Subject to building management hours |
Tenant Diversity | Mixed (Retail + Office + F&B + Medical) | Retail & Dining focus only | Corporate & IT Office focus only |
Terrace Rights | Private top-floor terrace rights available | No terrace rights | Shared or no terrace rights |
Facade & Signage | Custom front facade branding space | Standardized mall shopfront | Shared directory signage |
Liquidity & Exit Scope | High (can sell complete plot or floors) | Moderate (dependent on mall success) | Moderate (dependent on tower occupancy) |
10. Frequently Asked Questions (FAQs) About DLF Central 67
What is DLF Central 67 and where is it located?
DLF Central 67 is an 8.7-acre Shop-Cum-Office (SCO) commercial plot development by DLF Limited. It is located in Sector 67, directly along Sohna Road in Gurugram, opposite Reach Air and close to Golf Course Extension Road.
What are the available plot sizes at DLF Central 67?
Plot sizes range from approximately 118.58 sq. m. to 268.78 sq. m. (~142 sq. yd. to 321 sq. yd., or 1,276 sq. ft. to 2,893 sq. ft. footprint area). Larger corner configurations and plaza-facing plots are also available.
What is the approved building structure for SCO plots in Sector 67?
Under local planning guidelines, plot owners are permitted to construct a Basement + Ground Floor + 4 Upper Floors (B+G+4) alongside top-floor terrace usage rights, subject to local municipal building code approvals.
Is DLF Central 67 registered with RERA Haryana?
Yes, the project is registered under Haryana Real Estate Regulatory Authority (HARERA) with registration number GGM/768/500/2023/112 dated 04/12/2023.
What factors influence the pricing of plots in DLF Central 67?
Prices depend on plot size, road frontage exposure (such as main Sohna Road facing units), corner location premiums, proximity to the central plaza, applicable EDC/IDC charges, and current commercial market conditions.
What makes Sector 67 a strategic location for commercial business?
Sector 67 offers direct connectivity via Sohna Road, SPR, and Golf Course Extension Road, backed by an immediate residential catchment of over 46,000 upscale families across surrounding sectors (65, 66, 67, 67A, and 68).
How does an SCO plot differ from a regular commercial office unit?
An SCO plot grants freehold land ownership and vertical development rights for a complete B+G+4 structure, whereas a regular commercial unit offers ownership of only interior square footage within a shared building.
What types of businesses can operate in DLF Central 67?
Permitted commercial uses include retail stores, multi-brand showrooms, restaurants, cafes, corporate offices, medical clinics, diagnostic centers, banks, wealth management offices, and boutique consultancies.
What amenities and infrastructure are provided in the master plan?
The project features a ~65,000 sq. ft. central pedestrian plaza, 3-meter covered walkways, 24/7 security surveillance, dual wide entry access points, peripheral vehicle loops, and open surface parking bays.
What should buyers verify before purchasing an SCO plot?
Buyers should verify HARERA registration compliance, clear land titles, DTCP license validity, precise plot footprint boundaries, EDC/IDC fee breakdowns, municipal building height regulations, and official pricing terms with professional legal counsel.
Investment Disclaimer
This commercial property guide is published strictly for general informational, educational, and SEO research purposes and does not constitute formal financial advice, legal counsel, or a binding commercial offer. Real estate investments involve market risks, liquidity constraints, and regulatory variations. Property values, rental yields, statutory fees, and availability change over time. Buyers and investors must perform independent due diligence, inspect official HARERA records, review licensed site approvals, and consult qualified legal, tax, and financial professionals before making real estate commitments.